Home Additions in Dover, NH
- A+BBB ratingAccredited business
- 5.012 Google reviewsFive-star average
- 5.08 Houzz reviewsBest of Houzz 2021
- 30 yearsFamily-ownedEst. 1996
An addition has to work three ways at once. It needs sound structure, a layout that fits how you live, and a look that belongs with the original house. American Building & Design has built additions since 1996. We do the design and the construction ourselves, so the same person is responsible for both.

Designed and built by the same team
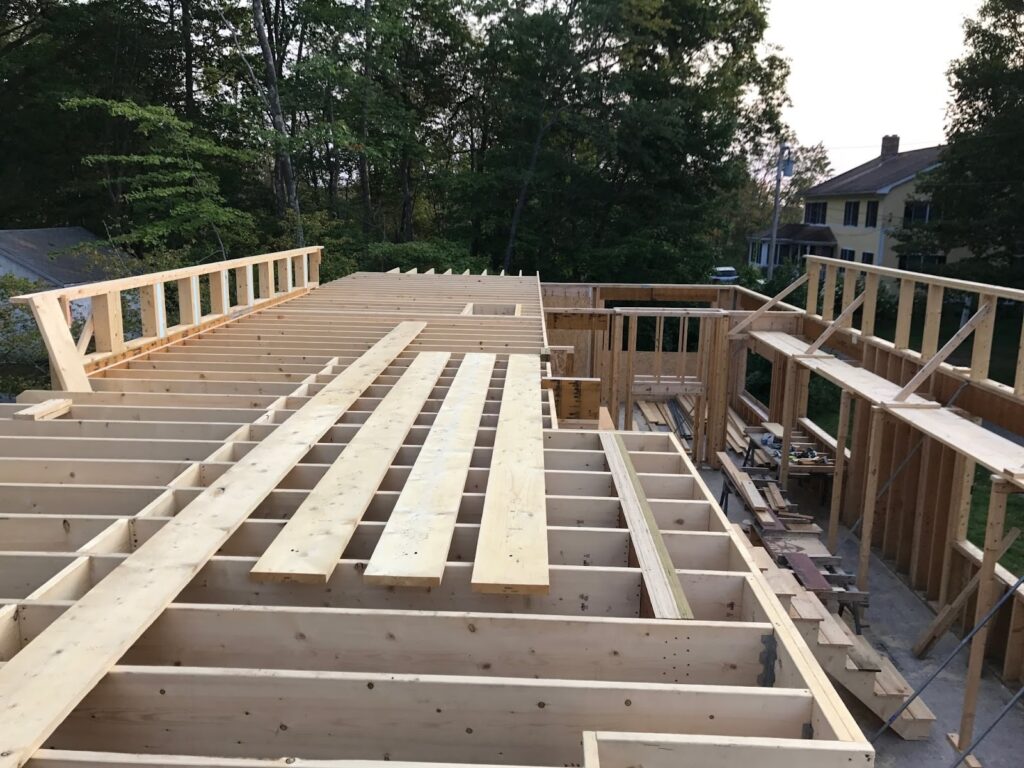
We draw additions in-house in AutoCAD, from the floor plan to the details. George studied construction management at the University of New Hampshire and worked as a project manager and designer at James Buie Architects before he started the company. He designs through the lens of a carpenter. The plans account for how the addition will actually be framed, tied in and finished.
Built on sound fundamentals
George has framed homes on his own. His post on residential framing explains how load paths carry weight from the roof down to the footings. An addition has to carry its loads into the existing house without problems, and the new walls, roof and foundation have to meet the old ones cleanly. For more on site fundamentals, see choosing a building lot.
An addition that looks like it was always there
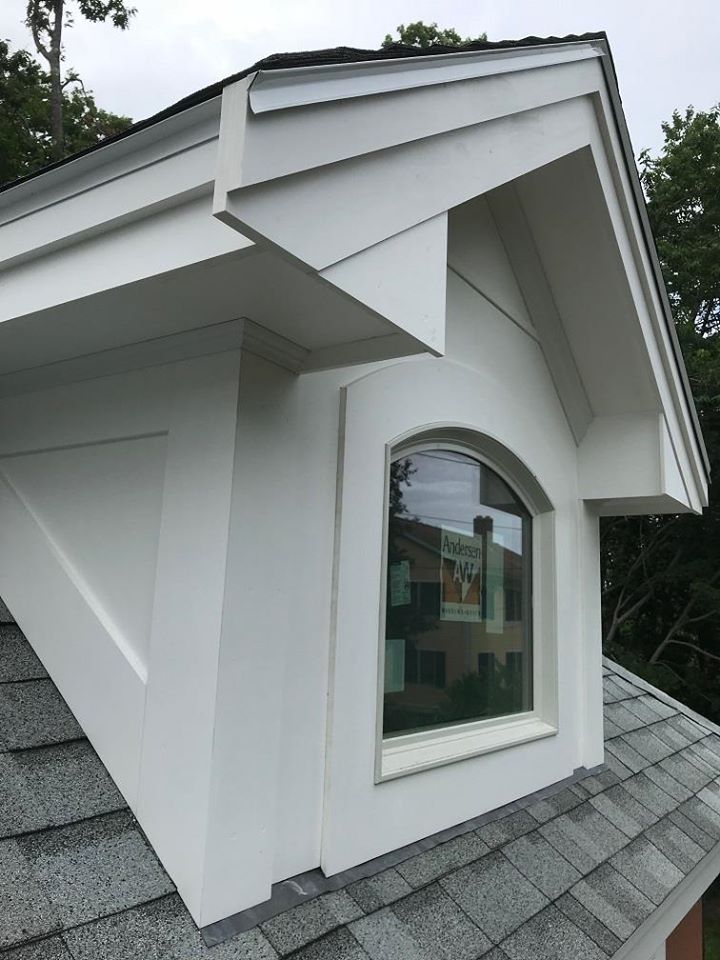
The difference between an addition and a box stuck on the side is in the details: rooflines, trim and windows that match the house. Our wood shop can make trim and millwork to match the original, which matters most on older and historic homes.
Types of additions we build
- Room additions and expanded living space
- Additions combined with a major remodel
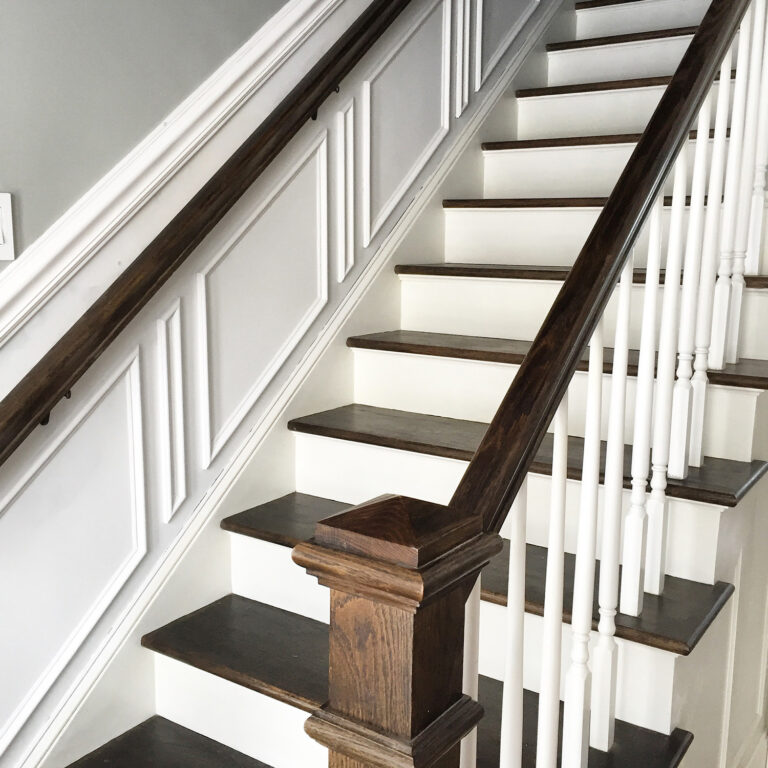
- Second-floor access and new staircases
- Porches and decks
- Mudrooms with custom lockers and built-ins
How a project works with us
- Consultation. We meet, talk through what you want, look at the space and assess what it needs.
- Design and proposal. We draw the plans in-house in AutoCAD, so it’s quick to try options. You get a detailed proposal that spells out the scope of work.
- Selections. We guide you through cabinetry, finishes, fixtures and millwork, either with your own designer or with our in-house help.
- Scheduling. Once the scope is final, we give you a projected start window so you can plan around it.
- Construction. George runs one project at a time and does most of the carpentry himself, bringing in helpers and subcontractors as needed. Every detail is discussed with you before it’s built.
Frequently asked questions
Do you handle the design and the construction?
Yes. We design additions in-house and build them ourselves, which keeps one team responsible from the first drawing to the final trim.
How soon can my project start?
It depends on the scope, any permits it needs and our current schedule. We give you an estimated timeline at the first consultation and a projected start window once the scope is final.
Can we live in the house during the work?
Many clients stay home during partial or full renovations. Whether it’s practical depends on the project and which rooms and systems are affected. We’ll go over safety, access and comfort with you during planning.
Will the addition match my house?
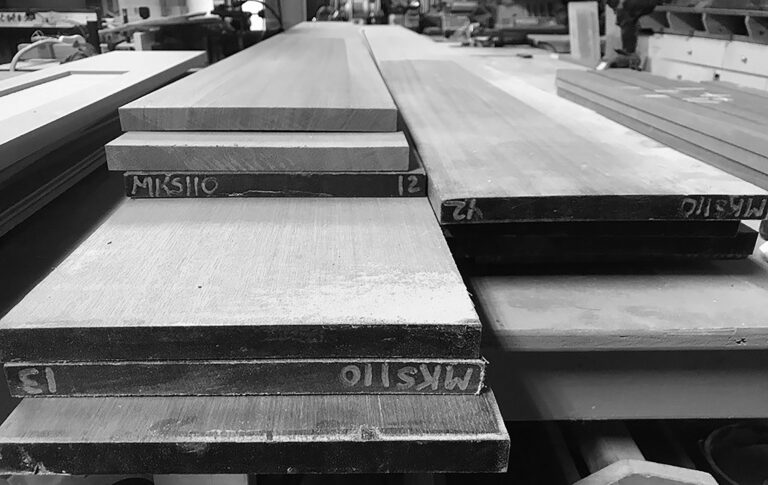
That’s the goal. We match rooflines, trim and details to the original house, and our wood shop can mill trim to match when stock profiles won’t do.
Where we work
We’re based in Dover, New Hampshire, and work across Southern New Hampshire and the Lakes Region, the North Shore of Massachusetts and the Southern Maine Seacoast.
Need more space? Contact us to talk about your addition.
Other services
 Historic & Old Home RenovationPeriod details restored, systems upgraded discreetly, character kept.Learn more →
 Kitchen RemodelingDesigned in-house, with custom cabinetry from our own wood shop.Learn more →
 Bathroom RemodelingFrom simple updates to full rebuilds, with custom vanities.Learn more →
 Custom StaircasesTreads, newel posts and rails milled in our shop.Learn more →
 Custom Cabinetry & MillworkBuilt-ins, mudrooms, mantels, historic trim and door slabs.Learn more →


What our clients say
I gave him a brief of what we were looking for and was blown away at how he interpreted our needs and wants and pulled it all together into a comprehensive plan. His attention to detail far exceeded our expectation, from details like moulding to creative solutions for access to the second floor…
He excels in both general contracting of large building jobs as well as being a detailed perfectionist in finish carpentry projects. … His practice of working through and completing one job before taking on another made me, as the customer, feel like I was his first and only priority.
George was excellent from start to finish! He came out to our house, took a look at the project, measured and got back to us within a week with a Very affordable estimate. George's workmanship is excellent!